

Any fees payable will be explained in your initial no-obligation appointment, before you choose whether to use our Mortgage Services.
Countrywide Mortgage Services and Connells Group Insurance Services are trading names of Connells Group Principal Services Limited which is authorised and regulated by the Financial Conduct Authority (Firm Registration Number 301684). Registered Office: Witan Gate House, 500-600 Witan Gate West, Milton Keynes, MK9 1GF. Registered in England no. 01707341.
Extras
Save this property
About this property
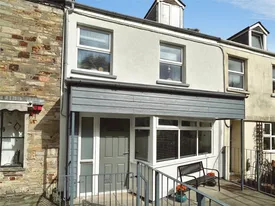
A spacious and beautifully presented mid terrace town house which has been renovated throughout and with the additional benefit of a separate one-bedroom annex offering perfect options for additional letting income or multi-generational living.
The home is entered via the first floor into a welcoming additional reception room which benefits from a log burner and plenty of natural light. Down the hallway there is the second bedroom, which is currently utilised as an office space and workout area along with a separate shower room, handy utility cupboard and the Juliet balcony which overlooks the rear garden.
The ground floor offers stylish and contemporary living, featuring a modern fitted kitchen with a central island breakfast bar, wood burner and the main living room/dining space. From the kitchen there is rear access onto the low-maintenance rear garden, creating the perfect space for entertaining family and friends. A substantial double garage further enhances the property, providing excellent storage and versatility.
The upper floors comprise three well-proportioned bedrooms and a family bathroom, with the impressive principal bedroom occupying the top floor.
Externally, the detached one-bedroom annexe is fully self-contained, comprising a living room, kitchen and shower room. Offering excellent flexibility, it is ideally suited to multi-generational living, guest accommodation, or as a potential income-generating opportunity. The current owners have successfully used the annexe as both residential accommodation and a holiday let during their ownership, reporting occupancy levels of around 80% through Airbnb. Subject to market conditions, necessary consents and purchasers making their own independent enquiries, the annexe could achieve a rental income of approximately £700-£750 per calendar month or around £100 per night as a holiday let.
The property and the annex have been subjected to a comprehensive refurbishment over the last 10 years including but not limited to a new combi boiler, plumbing work, re wiring, triple glazing to front with double glazing elsewhere, re plastering, exterior re-rendering and new door frames and doors.
Bodmin benefits from excellent transport links via the A30, providing easy access throughout Cornwall, while Bodmin Parkway railway station offers direct services to Plymouth, Exeter and London Paddington. The town is also ideally placed for enjoying Cornwall's stunning coastline, countryside walks and popular attractions, including Bodmin Moor and the Camel Trail.
Agents Note: please note that an Anti-Money Laundering (AML) fee is chargeable to the buyer once an offer is accepted to cover the cost of carrying out the required identity and AML checks. Once these checks have been completed, the fee cannot be re-funded, even if the property purchase does not go ahead.
Entrance Porch
2.36m x 1.35m
First floor Living Room
4.75m x 4.52m
Kitchen
5m x 4.22m
Living Room
4.78m x 3.9m
Utility
1.1m x 1.1m
Bedroom One
6.63m x 3.96m
Shower Room
2.5m x 1.1m
Bedroom Two
5.6m x 2.5m
Bedroom Three
4.27m x 3.15m
Bedroom Four
4.62m x 2.6m
Bathroom
3.2m x 2.03m
Annexe Living Room
4.62m x 3.15m
Annexe Bedroom
3.15m x 2.4m
Annexe Kitchen
2.77m x 2.26m
Annexe Shower Room
2.77m x 1.6m
Double Garage
6.4m x 5.72m
Room details
-
Entrance Porch2.36m x 1.35m
-
First floor Living Room4.75m x 4.52m
-
Kitchen5m x 4.22m
-
Living Room4.78m x 3.9m
-
Utility1.1m x 1.1m
-
Bedroom One6.63m x 3.96m
-
Shower Room2.5m x 1.1m
-
Bedroom Two5.6m x 2.5m
-
Bedroom Three4.27m x 3.15m
-
Bedroom Four4.62m x 2.6m
-
Bathroom3.2m x 2.03m
-
Annexe Living Room4.62m x 3.15m
-
Annexe Bedroom3.15m x 2.4m
-
Annexe Kitchen2.77m x 2.26m
-
Annexe Shower Room2.77m x 1.6m
-
Double Garage6.4m x 5.72m
Key information
Council Tax Band: B
Tenure: Freehold
-
Utility supply:
- Electric: Ask agent
- Water: Ask agent
- Heating: Ask agent
- Broadband: Ask agent
- Sewerage: Ask agent
Rights and restrictions:
- Private rights of way: Ask agent
- Public rights of way: Ask agent
- Listed property: Ask agent
- Restrictions: Ask agent
Risks:
- Flooded in last 5 years: Ask agent
- Flood defences: Ask agent
- Source of flood: Ask agent
Energy Performance Certificate

-
There has been a problem.
Please check the validation on the fields below.
 * Estimated monthly repayment: £...
*Please be aware, these results are for illustrative purposes only and should not be considered as a mortgage quote. These are based on a repayment mortgage and may vary depending on the term and interest rate of your mortgage. Lender fees may also be applicable. If you would like guidance on the right mortgage for you, we recommend speaking to a Countrywide Mortgage Services Consultant who will be more than happy to help.
†The 4.19% annual interest rate is based on the Connells Group average mortgage interest rate taken from this year YTD and is correct as at 17/03/2026.
Agent details
Extras
Save this property


