

Any fees payable will be explained in your initial no-obligation appointment, before you choose whether to use our Mortgage Services.
Countrywide Mortgage Services and Connells Group Insurance Services are trading names of Connells Group Principal Services Limited which is authorised and regulated by the Financial Conduct Authority (Firm Registration Number 301684). Registered Office: Witan Gate House, 500-600 Witan Gate West, Milton Keynes, MK9 1GF. Registered in England no. 01707341.
Extras
About this property
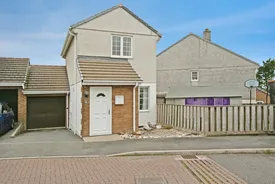
This spacious modern link detached two double bedroom house with lounge, fitted kitchen/breakfast room, utility room, ground floor cloakroom and bathroom has uPVC double glazing, gas central heating and attached garage with level parking space. The rear garden is tiered on two levels with timber decking, and hard landscaping and flower and shrub beds.
Viewing is strongly recommended - Chain free
Situated within a cul-de-sac of two, three and four bedroom houses and bungalows built by Kingsley Developers. The village of St. Columb Road is able to offer a range of shopping amenities and facilities for most everyday needs including Co-Op supermarket. The adjacent villages of Indian Queens and Fraddon are within a mile and have a Marks & Spencer’s, Boots, Next and TK Max. For those larger requirements, Newquay is within eight miles connected by a halt line railway station.
Entrance Hall
1.83m x 0.91m
UPVC double glazed entrance door. Doors into cloakroom and lounge.
Lounge
4.57m x 3.56m
UPVC double glazed window to front. Radiator. Stairs rising to first floor landing Door into kitchen/breakfast room.
Kitchen/Breakfast Room
3.53m x 2.67m
Incorporating modern fitted kitchen comprising four base units, five wall cupboards, and three drawers with roll top work surfaces, inset single sink and drainer with mixer tap over. Electric cooker, and dishwasher. Upright fridge/freezer.
Cloakroom
1.32m x 0.86m
Incorporating low level flush WC and wash hand basin. Ladder style heated towel rail. UPVC double glazed window.
First Floor Landing
1.83m x 0.91m+0.86m x 0.86m
Doors into two double bedrooms and bathroom.
Bedroom One
3.58m x 2.36m
UPVC double glazed window to rear. Radiator.
Bedroom Two
2.92m x 2.82m
UPVC double glazed window to front. Radiator. Built in wardrobe 3'2'' x 2'10''. Built in linen cupboard 3' x 3'.
Bathroom
1.83m x 1.68m
Incorporating modern white suite comprising panelled bath with glazed shower screen, low level flush WC and wash hand basin. Ladder style heated towel rail. Extractor. UPVC double glazed window to side.
OUTSIDE
Utility Room
2.87m x 1.75m
Fitted kitchen units comprising two wall cupboards, two base units, and larder cupboard. Roll top work surface washing machine and tumble tryer. Gas central heating boiler.UPVC double glazed door and window to rear garden. Door into garage.
Garage
3.66m x 2.67m
Roller door. Door into utility room.
Level Parking Space
6.48m x 2.62m
There is parking in front of the garage,
Enclosed Rear Garden
16.76m x 6.7m
The rear garden is laid to two seperate areas of timber decking hard landscaping with shrub beds and borders.
Room details
-
Entrance Hall 1.83m x 0.91mUPVC double glazed entrance door. Doors into cloakroom and lounge.
-
Lounge 4.57m x 3.56mUPVC double glazed window to front. Radiator. Stairs rising to first floor landing Door into kitchen/breakfast room.
-
Kitchen/Breakfast Room 3.53m x 2.67mIncorporating modern fitted kitchen comprising four base units, five wall cupboards, and three drawers with roll top work surfaces, inset single sink and drainer with mixer tap over. Electric cooker, and dishwasher. Upright fridge/freezer.
-
Cloakroom 1.32m x 0.86mIncorporating low level flush WC and wash hand basin. Ladder style heated towel rail. UPVC double glazed window.
-
First Floor Landing 1.83m x 0.91m+0.86m x 0.86mDoors into two double bedrooms and bathroom.
-
Bedroom One 3.58m x 2.36mUPVC double glazed window to rear. Radiator.
-
Bedroom Two 2.92m x 2.82mUPVC double glazed window to front. Radiator. Built in wardrobe 3'2'' x 2'10''. Built in linen cupboard 3' x 3'.
-
Bathroom 1.83m x 1.68mIncorporating modern white suite comprising panelled bath with glazed shower screen, low level flush WC and wash hand basin. Ladder style heated towel rail. Extractor. UPVC double glazed window to side.
-
OUTSIDE
-
Utility Room 2.87m x 1.75mFitted kitchen units comprising two wall cupboards, two base units, and larder cupboard. Roll top work surface washing machine and tumble tryer. Gas central heating boiler.UPVC double glazed door and window to rear garden. Door into garage.
-
Garage 3.66m x 2.67mRoller door. Door into utility room.
-
Level Parking Space 6.48m x 2.62mThere is parking in front of the garage,
-
Enclosed Rear Garden 16.76m x 6.7mThe rear garden is laid to two seperate areas of timber decking hard landscaping with shrub beds and borders.
Key information
Council Tax Band: B
Tenure: Freehold
-
Utility supply:
- Electric: Mains Supply
- Water: Mains Supply
- Heating: Gas Central
- Broadband: FTTP
- Sewerage: Mains Supply
Rights and restrictions:
- Private rights of way: No
- Public rights of way: No
- Listed property: No
- Restrictions: No
Risks:
- Flooded in last 5 years: No
- Flood defences: No
- Source of flood: Ask agent
Energy Performance Certificate

-
There has been a problem.
Please check the validation on the fields below.
 * Estimated monthly repayment: £...
*Please be aware, these results are for illustrative purposes only and should not be considered as a mortgage quote. These are based on a repayment mortgage and may vary depending on the term and interest rate of your mortgage. Lender fees may also be applicable. If you would like guidance on the right mortgage for you, we recommend speaking to a Countrywide Mortgage Services Consultant who will be more than happy to help.
†The 4.19% annual interest rate is based on the Connells Group average mortgage interest rate taken from this year YTD and is correct as at 17/03/2026.
Agent details
Extras
Save this property


