

Any fees payable will be explained in your initial no-obligation appointment, before you choose whether to use our Mortgage Services.
Countrywide Mortgage Services and Connells Group Insurance Services are trading names of Connells Group Principal Services Limited which is authorised and regulated by the Financial Conduct Authority (Firm Registration Number 301684). Registered Office: Witan Gate House, 500-600 Witan Gate West, Milton Keynes, MK9 1GF. Registered in England no. 01707341.
Extras
About this property
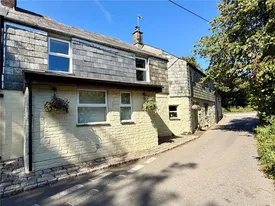
Stratton Creber Liskeard are delighted to present to the market, after 27 years of ownership, this rare opportunity to purchase a three bedroom character cottage with attached premises that could be used for business purposes.
This fantastic property comprises of entrance porch, opening into a spacious living and dining family room with feature fireplace and log burner. A second room off, again with feature fireplace and log burner, provides a cosy snug. An
office, ideal for working from home, opens from the main living room to the front of the cottage and to the rear, a kitchen with a picture window on to the garden, which has a wildlife pond, patio, log store, greenhouse and pedestrian gate on to the road. There is also a utility room and a generous family bathroom, including a separate shower unit.
On the first floor there is a single bedroom (presently used
as an office/workroom) and two double bedrooms. The cottage benefits from oil-fired central heating and double-glazing throughout.
The outbuilding is accessed from both the roadside and the garden and comprises several interconnecting rooms, with either loft space above or full second floor. This last has been approved for residential use and could be extended into from
the present living accommodation.
Past planning permissions have also been approved for development of the outbuilding into a further two or three bedroom residence, whilst retaining space for business, storage and/or vehicle garaging.
This unique property is a ‘must see’ to appreciate the full potential on offer.
Porch
0.80m x 2.57m
Living Room/ Dining Room
5.3m x 3.78m
Kitchen
3.33m x 2.51m
Office / Store
2.34m x 1.27m
Bathroom
2.57m x 2.5m
Utility Room
3m x 2.16m
Master Bedroom
3.84m x 3.1m
Bedroom Two
3.25m x 3.2m
Bedroom Three
3.2m x 2.1m
Garage / Workshop One
5.16m x 5.16m
Workshop 2
3.96m x 3.63m
Workshop 3
4.14m x 3.66m
Blacksmith Shop / Workshop 4
4.14m x 3.43m
Workshop 5
4.95m x 4.2m
Stairs rising to the first floor, uPVC double glazed window to front
Pottery Room
4.14m x 3.05m
Two uPVC double glazed windows
Room 7
5.05m x 4.45m
Currently partitioned with stud wall ready for conversion. with two uPVC double glazed window
Room 8
4.2m x 3m
Currently ready for conversion with two uPVC double glazed windows
Agents Notes
The property has planning permission for conversion of outbuildings into a two bedroom dwelling planning application PA16/04922
Room details
-
Porch0.80m x 2.57m
-
Living Room/ Dining Room5.3m x 3.78m
-
Kitchen3.33m x 2.51m
-
Office / Store2.34m x 1.27m
-
Bathroom2.57m x 2.5m
-
Utility Room3m x 2.16m
-
Master Bedroom3.84m x 3.1m
-
Bedroom Two3.25m x 3.2m
-
Bedroom Three3.2m x 2.1m
-
Garage / Workshop One5.16m x 5.16m
-
Workshop 23.96m x 3.63m
-
Workshop 34.14m x 3.66m
-
Blacksmith Shop / Workshop 44.14m x 3.43m
-
Workshop 5 4.95m x 4.2mStairs rising to the first floor, uPVC double glazed window to front
-
Pottery Room 4.14m x 3.05mTwo uPVC double glazed windows
-
Room 7 5.05m x 4.45mCurrently partitioned with stud wall ready for conversion. with two uPVC double glazed window
-
Room 8 4.2m x 3mCurrently ready for conversion with two uPVC double glazed windows
-
Agents NotesThe property has planning permission for conversion of outbuildings into a two bedroom dwelling planning application PA16/04922
Key information
Council Tax Band: C
Tenure: Freehold
-
Utility supply:
- Electric: Ask agent
- Water: Ask agent
- Heating: Oil
- Broadband: Ask agent
- Sewerage: Private Supply
Rights and restrictions:
- Private rights of way: Ask agent
- Public rights of way: Ask agent
- Listed property: Ask agent
- Restrictions: Ask agent
Risks:
- Flooded in last 5 years: Ask agent
- Flood defences: Ask agent
- Source of flood: Ask agent
Energy Performance Certificate

-
There has been a problem.
Please check the validation on the fields below.
 * Estimated monthly repayment: £...
*Please be aware, these results are for illustrative purposes only and should not be considered as a mortgage quote. These are based on a repayment mortgage and may vary depending on the term and interest rate of your mortgage. Lender fees may also be applicable. If you would like guidance on the right mortgage for you, we recommend speaking to a Countrywide Mortgage Services Consultant who will be more than happy to help.
†The 4.19% annual interest rate is based on the Connells Group average mortgage interest rate taken from this year YTD and is correct as at 17/03/2026.
Agent details
Extras
Save this property


