

Any fees payable will be explained in your initial no-obligation appointment, before you choose whether to use our Mortgage Services.
Countrywide Mortgage Services and Connells Group Insurance Services are trading names of Connells Group Principal Services Limited which is authorised and regulated by the Financial Conduct Authority (Firm Registration Number 301684). Registered Office: Witan Gate House, 500-600 Witan Gate West, Milton Keynes, MK9 1GF. Registered in England no. 01707341.
Extras
About this property
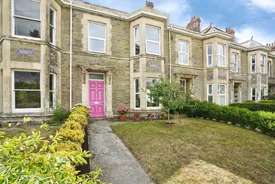
Stratton Creber Estate Agents are delighted to present to the market this fantastic four bedroom, period family home. Dating back to the Victorian era, this delightful property boasts a number of original features which is coupled with modern conveniences, such as central heating throughout, to create a family home with comfortable living.
Victoria Terrace is an attractive row of properties on the southern outskirts of Liskeard while remaining a short walk into the town centre. The historic Stannary Town of Liskeard is home to a wide range of amenities including both primary and secondary schooling, a multitude of shopping facilities, supermarkets and eateries as well as a mainline railway station, within walking distance of the property, providing easy access to the length and breadth of the country as well as a branch line service to the lovely seaside town of Looe. Further afield the City of Plymouth is approximately 18 miles east of the property and benefits from an abundance of additional education, recreational and shopping facilities.
In brief, this spacious family home comprises; entrance hallway with stairs rising, open plan living/dining room, kitchen/diner and utility room on the ground floor while four bedrooms, bathroom and separate W.C. can be found to the first floor. The property boasts attractive, low maintenance gardens to the front and rear while further benefitting from uPVC double glazing throughout and a gas fired central heating system. Subject to relevant permissions and consents, the attic provided fantastic potential for conversion with floor boarding and windows already installed.
Due to the property's versatile nature and attractive finish an early viewing comes highly recommended.
Entrance Hall
Living Room
4.5m x 4.47m
Good sized living room with uPVC bay window and window seat to the front aspect. The room benefits from new carpets, electric fire with decorative surround and radiator as well as pendant and wall light fittings.
Dining Room
4.01m x 3.4m
A good size dining space with uPVC patio doors to the rear and onto the garden. The room benefits from orginal fileplace with tile surround, radiator, new carpets and a pendant light fitting.
Kitchen Dining Room
5.54m x 2.97m
Modern, dual aspect kitchen/dining room with uPVC windows to rear and side aspect. The room benefits from ample wall and base units, chest height double oven, induction hob, utility space, Belfast ceramic sink, tile flooring, central heating boiler and radiator. There is plenty space for a six seater dining table.
Porch
Rear porch with uPVC glazed door to garden, uPVC windows to side and rear aspect and radiator.
Landing
Carpeted landing with doors to all rooms and attic hatch access into a board loft space with skylight window.
Bedroom One
3.9m x 3.15m
Double bedroom with uPVC bay window to the front aspect, new carpets, pendant light fitting and radiator.
Bedroom Two
4m x 3.35m
Double bedroom with uPVC window to the rear aspect, pendant light fitting, built in wardrobes and radiator.
Bedroom Three
3.05m x 2.5m
Double bedroom with in-built cabin bed, uPVC window to the rear aspect, pendant light fitting and radiator.
Bedroom Four
2.54m x 2.62m
Single bedroom with uPVC window to the front aspect, pendant light fitting and radiator.
Bathroom
Modern two piece bathroom suite including shower over the bath and hand wash basin with obscure uPVC window to the side aspect, tile splash back and wood effect vinyl flooring.
W.C.
Separate W.C. with obscure uPVC window to side aspect.
Agents Note
When the vender acquired this property there was a parking space to the rear, but they choose to make the rear garden bigger so when they landscaped the garden they included the car space as well.
Agents Note
Please note that an AML fee is chargeable to the buyer once an offer is accepted to cover the cost of carrying out the required identity and anti-money laundering checks. Once these checks have been completed, the fee cannot be refunded, even if the property purchase does not go ahead
Room details
-
Entrance Hall
-
Living Room 4.5m x 4.47mGood sized living room with uPVC bay window and window seat to the front aspect. The room benefits from new carpets, electric fire with decorative surround and radiator as well as pendant and wall light fittings.
-
Dining Room 4.01m x 3.4mA good size dining space with uPVC patio doors to the rear and onto the garden. The room benefits from orginal fileplace with tile surround, radiator, new carpets and a pendant light fitting.
-
Kitchen Dining Room 5.54m x 2.97mModern, dual aspect kitchen/dining room with uPVC windows to rear and side aspect. The room benefits from ample wall and base units, chest height double oven, induction hob, utility space, Belfast ceramic sink, tile flooring, central heating boiler and radiator. There is plenty space for a six seater dining table.
-
PorchRear porch with uPVC glazed door to garden, uPVC windows to side and rear aspect and radiator.
-
LandingCarpeted landing with doors to all rooms and attic hatch access into a board loft space with skylight window.
-
Bedroom One 3.9m x 3.15mDouble bedroom with uPVC bay window to the front aspect, new carpets, pendant light fitting and radiator.
-
Bedroom Two 4m x 3.35mDouble bedroom with uPVC window to the rear aspect, pendant light fitting, built in wardrobes and radiator.
-
Bedroom Three 3.05m x 2.5mDouble bedroom with in-built cabin bed, uPVC window to the rear aspect, pendant light fitting and radiator.
-
Bedroom Four 2.54m x 2.62mSingle bedroom with uPVC window to the front aspect, pendant light fitting and radiator.
-
BathroomModern two piece bathroom suite including shower over the bath and hand wash basin with obscure uPVC window to the side aspect, tile splash back and wood effect vinyl flooring.
-
W.C.Separate W.C. with obscure uPVC window to side aspect.
-
Agents NoteWhen the vender acquired this property there was a parking space to the rear, but they choose to make the rear garden bigger so when they landscaped the garden they included the car space as well.
-
Agents NotePlease note that an AML fee is chargeable to the buyer once an offer is accepted to cover the cost of carrying out the required identity and anti-money laundering checks. Once these checks have been completed, the fee cannot be refunded, even if the property purchase does not go ahead
Key information
Council Tax Band: C
Tenure: Freehold
-
Utility supply:
- Electric: Ask agent
- Water: Ask agent
- Heating: Ask agent
- Broadband: Ask agent
- Sewerage: Ask agent
Rights and restrictions:
- Private rights of way: Ask agent
- Public rights of way: Ask agent
- Listed property: Ask agent
- Restrictions: Ask agent
Risks:
- Flooded in last 5 years: Ask agent
- Flood defences: Ask agent
- Source of flood: Ask agent
Energy Performance Certificate

-
There has been a problem.
Please check the validation on the fields below.
 * Estimated monthly repayment: £...
*Please be aware, these results are for illustrative purposes only and should not be considered as a mortgage quote. These are based on a repayment mortgage and may vary depending on the term and interest rate of your mortgage. Lender fees may also be applicable. If you would like guidance on the right mortgage for you, we recommend speaking to a Countrywide Mortgage Services Consultant who will be more than happy to help.
†The 4.19% annual interest rate is based on the Connells Group average mortgage interest rate taken from this year YTD and is correct as at 17/03/2026.
Agent details
Extras
Save this property


