

Any fees payable will be explained in your initial no-obligation appointment, before you choose whether to use our Mortgage Services.
Countrywide Mortgage Services and Connells Group Insurance Services are trading names of Connells Group Principal Services Limited which is authorised and regulated by the Financial Conduct Authority (Firm Registration Number 301684). Registered Office: Witan Gate House, 500-600 Witan Gate West, Milton Keynes, MK9 1GF. Registered in England no. 01707341.
Extras
About this property
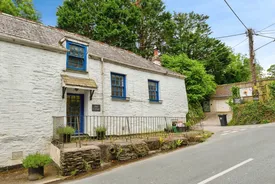
CHAIN FREE CHARACTER COTTAGE
CALL 01841 532230 TO ARRANGE YOUR VIEWING NOW
This charming character cottage offers many period features; including beamed ceilings, sash windows and exposed floorboards. Set across varying levels with half steps between, the cottage comprises of three double bedrooms (master en-suite), family bathroom, spacious lounge, dining room, cottage kitchen, utility room and games room. There is also an enclosed rear cottage garden with patio and additional outside basement store. Available partly furnished, this versatile property would make an ideal family home, or holiday let. Early viewings advised.
*Agents note* The adjoining property is also for sale by same owner.
Little Petherick is a charming hamlet set above the River Camel within two miles of Padstow and six miles from Wadebridge. The Hamlet offers superb walks with stunning views via The Saints Way, which joins the Camel Trail, giving access to both Padstow and Wadebridge and on to Bodmin. There is a church and village hall , with public car park and The Mill offers food and drinks. Padstow offers most main amenities, as well as superb pubs and restaurants, and access to some of north Cornwall's finest beaches.
Auctioneer Comments:
This property is for sale by Modern Method of Auction allowing the buyer and seller to complete within a 56 Day Reservation Period. Interested parties’ personal data will be shared with the Auctioneer (iamsold Ltd). If considering a mortgage, inspect and consider the property carefully with your lender before bidding.
A Buyer Information Pack is provided. The buyer is responsible for the Pack fee. For the most recent information on the Buyer Information Pack fee, please contact the iamsold team. The buyer signs a Reservation Agreement and makes payment of a NonRefundable Reservation Fee of 4.5% of the purchase price including VAT, subject to a minimum of £6,600 inc. VAT. This Fee is paid to reserve the property to the buyer during the Reservation Period and is paid in addition to the purchase price. The Fee is considered within calculations for stamp duty. Services may be recommended by the Agent/Auctioneer in which they will receive payment from the service provider if the service is taken. Payment varies but will be no more than £960 inc. VAT. These services are optional.
Kitchen
4.22m x 2.18m
A range of base units with inset Belfast sink with mixer tap over. Wooden work surfaces. Space for dishwasher and freestanding gas cooker. Window overlooking rear garden. Beamed ceiling. Tiled floor. Radiator. Stairs down to utility room.
Utility Room
4.09m x 1.78m
Space and plumbing for washing machine and tumble dryer. Space for fridge. Beamed ceiling. Radiator. Window to rear overlooking garden. Steps down to basement room.
Basement/Games Room
4.98m x 3.68m
Versatile room, could be an additional reception room, games room or store. Beamed ceiling. Three recessed box shelves. Radiator. Window to front.
Dining Room
3.58m x 2.9m
Feature fireplace with timber mantel. Radiator. Look through window to kitchen. Door out to the front of the property. Steps rising to living room.
Living Room
4.98m x 3.68m
A duel aspect room with sash windows to the front and one to the side. All windows have secondary glazing and window seats. Fireplace with timber mantel and surround. Beamed ceiling. Wooden floor. Two radiators. TV point. Built in cupboard. Wall lights. Steps up to landing.
Landing
5.38m x 0.8m
Doors opening to master en-suite and bedroom two. Steps up to family bathroom and bedroom three.
Master Bedroom
3.79m x 3.48m
Glazed double doors to side. Wooden floor. Beamed ceiling. Radiator. TV point. Door to ensuite.
Ensuite Bathroom
3.8m x 0.9m
Shower cubicle with electric shower. Tiled surround. Window to rear. WC. Wall mounted wash hand basin. Extractor fan.
Bedroom
3.48m x 3m
Window to rear. Beamed ceiling. Wooden floor. Radiator.
Bedroom
3.48m x 2.69m
Window to front. Built in wardrobe. Wooden floor. Radiator.
Bathroom
2.2m x 3.6m
Panelled bath with mains shower over. Low level WC. Vanity basin. Window to the rear. Storage cupboard. Wooden floor. Spotlights. Access to loft.
Outside Store
4.45m x 4.42m
Housing gas combination boiler.
Room details
-
Kitchen 4.22m x 2.18mA range of base units with inset Belfast sink with mixer tap over. Wooden work surfaces. Space for dishwasher and freestanding gas cooker. Window overlooking rear garden. Beamed ceiling. Tiled floor. Radiator. Stairs down to utility room.
-
Utility Room 4.09m x 1.78mSpace and plumbing for washing machine and tumble dryer. Space for fridge. Beamed ceiling. Radiator. Window to rear overlooking garden. Steps down to basement room.
-
Basement/Games Room 4.98m x 3.68mVersatile room, could be an additional reception room, games room or store. Beamed ceiling. Three recessed box shelves. Radiator. Window to front.
-
Dining Room 3.58m x 2.9mFeature fireplace with timber mantel. Radiator. Look through window to kitchen. Door out to the front of the property. Steps rising to living room.
-
Living Room 4.98m x 3.68mA duel aspect room with sash windows to the front and one to the side. All windows have secondary glazing and window seats. Fireplace with timber mantel and surround. Beamed ceiling. Wooden floor. Two radiators. TV point. Built in cupboard. Wall lights. Steps up to landing.
-
Landing 5.38m x 0.8mDoors opening to master en-suite and bedroom two. Steps up to family bathroom and bedroom three.
-
Master Bedroom 3.79m x 3.48mGlazed double doors to side. Wooden floor. Beamed ceiling. Radiator. TV point. Door to ensuite.
-
Ensuite Bathroom 3.8m x 0.9mShower cubicle with electric shower. Tiled surround. Window to rear. WC. Wall mounted wash hand basin. Extractor fan.
-
Bedroom 3.48m x 3mWindow to rear. Beamed ceiling. Wooden floor. Radiator.
-
Bedroom 3.48m x 2.69mWindow to front. Built in wardrobe. Wooden floor. Radiator.
-
Bathroom 2.2m x 3.6mPanelled bath with mains shower over. Low level WC. Vanity basin. Window to the rear. Storage cupboard. Wooden floor. Spotlights. Access to loft.
-
Outside Store 4.45m x 4.42mHousing gas combination boiler.
Key information
Council Tax Band: C
Tenure: Freehold
-
Utility supply:
- Electric: Ask agent
- Water: Ask agent
- Heating: Ask agent
- Broadband: Ask agent
- Sewerage: Ask agent
Rights and restrictions:
- Private rights of way: Ask agent
- Public rights of way: Ask agent
- Listed property: Ask agent
- Restrictions: Ask agent
Risks:
- Flooded in last 5 years: Ask agent
- Flood defences: Ask agent
- Source of flood: Ask agent
Energy Performance Certificate

-
There has been a problem.
Please check the validation on the fields below.
 * Estimated monthly repayment: £...
*Please be aware, these results are for illustrative purposes only and should not be considered as a mortgage quote. These are based on a repayment mortgage and may vary depending on the term and interest rate of your mortgage. Lender fees may also be applicable. If you would like guidance on the right mortgage for you, we recommend speaking to a Countrywide Mortgage Services Consultant who will be more than happy to help.
†The 4.19% annual interest rate is based on the Connells Group average mortgage interest rate taken from this year YTD and is correct as at 17/03/2026.
Agent details
Extras
Save this property


