

Any fees payable will be explained in your initial no-obligation appointment, before you choose whether to use our Mortgage Services.
Countrywide Mortgage Services and Connells Group Insurance Services are trading names of Connells Group Principal Services Limited which is authorised and regulated by the Financial Conduct Authority (Firm Registration Number 301684). Registered Office: Witan Gate House, 500-600 Witan Gate West, Milton Keynes, MK9 1GF. Registered in England no. 01707341.
Extras
About this property
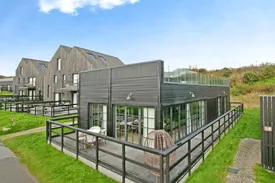
This beautifully presented four bedroom detached holiday lodge offers the perfect retreat, combining comfort and style in an idyllic lakeside setting. The spacious accommodation includes four bedrooms, a family bathroom, en-suite shower/cloakrooms, and a separate WC. Outside the property benefits from a decking area and an impressive roof terrace boasting views over the lake and beyond. The property also benefits from aluminium double-glazed windows and allocated parking.
Offered chain free, this superb lodge makes an ideal holiday home or investment opportunity.
Situated within the beautiful Cornish Countryside. Retallack Resort & Spa offers a wide range of facilities perfect for family breaks, couples retreats and groups including a bar and eatery, indoor swimming pool. spa, health club, adventure playground and cafe. The historic former market town which has shopping amenities and facilities including primary school, library, doctors, pharmacy, dentist, supermarket, butchers, public houses and iron mongers is within four miles. Newquay Cornwall's premier tourist resort is within eleven miles and Padstow within eight miles.
WC
1.985m x 0.85m
Modern suite comprising wash hand basin and low level flush WC. Tiled Floor.
Open Plan Lounge/ Kitchen
7.67m x 6.348m
Bifold doors and windows with stunning views. Two radiators. Open plan into kitchen.
Kitchen
Modern and stylish kitchen comprising four base units, five wall cupboards and three drawers. Inset sink with drainer. Built in fridge freezer, dish washer, wine cooler and oven with four ring hob and extractor hood over.
Bedroom One
3.295m x 2.969m
Sliding doors. Built in wardrobe. Radiator. Door into ensuite shower/cloakroom
Ensuite shower/cloakroom
3.001m x 1.008m
Modern suite comprising shower cubicle with glazed door, wash hand basin and low level flush WC. Centrally heated towel rail. Tiled floor. Obscured window.
Bedroom Two
3.298m x 2.983m
Window. Built in wardrobe. Radiator.
Bedroom Three
3.103m x 3m
Sliding doors to decking. Sliding door into en-suite shower/cloakroom. Built in wardrobe.
En-suite Shower/Cloakroom
2.964m x 1.086m
Modern suite comprising shower cubicle glazed door, wash hand basin and low level flush WC. Centrally heated towel rail. Tiled floor.
Bedroom Four
3.585m x 1.978m
Two windows. Radiator.
Bathroom
2.692m x 1.986m
Bath with shower fittings, wash hand basin and low level flush WC. Centrally heated towel rail.
Roof Terrace
Spacious roof terrace with hot tub and view stunning views over the lake and beyond.
Allocated Parking
Agents Note
Please note that an AML fee is chargeable to the buyer once an offer is accepted to cover the cost of carrying out the required identity and anti-money laundering checks. Once these checks have been completed, the fee cannot be refunded, even if the property purchase does not go ahead.
Room details
-
WC 1.985m x 0.85mModern suite comprising wash hand basin and low level flush WC. Tiled Floor.
-
Open Plan Lounge/ Kitchen 7.67m x 6.348mBifold doors and windows with stunning views. Two radiators. Open plan into kitchen.
-
KitchenModern and stylish kitchen comprising four base units, five wall cupboards and three drawers. Inset sink with drainer. Built in fridge freezer, dish washer, wine cooler and oven with four ring hob and extractor hood over.
-
Bedroom One 3.295m x 2.969mSliding doors. Built in wardrobe. Radiator. Door into ensuite shower/cloakroom
-
Ensuite shower/cloakroom 3.001m x 1.008mModern suite comprising shower cubicle with glazed door, wash hand basin and low level flush WC. Centrally heated towel rail. Tiled floor. Obscured window.
-
Bedroom Two 3.298m x 2.983mWindow. Built in wardrobe. Radiator.
-
Bedroom Three 3.103m x 3mSliding doors to decking. Sliding door into en-suite shower/cloakroom. Built in wardrobe.
-
En-suite Shower/Cloakroom 2.964m x 1.086mModern suite comprising shower cubicle glazed door, wash hand basin and low level flush WC. Centrally heated towel rail. Tiled floor.
-
Bedroom Four 3.585m x 1.978mTwo windows. Radiator.
-
Bathroom 2.692m x 1.986mBath with shower fittings, wash hand basin and low level flush WC. Centrally heated towel rail.
-
Roof TerraceSpacious roof terrace with hot tub and view stunning views over the lake and beyond.
-
Allocated Parking
-
Agents NotePlease note that an AML fee is chargeable to the buyer once an offer is accepted to cover the cost of carrying out the required identity and anti-money laundering checks. Once these checks have been completed, the fee cannot be refunded, even if the property purchase does not go ahead.
Key information
Council Tax Band: NA
Tenure: Leasehold
Leasehold Information:
- Number of years left on lease: 992 years
- Annual service charge: £1,906
- Annual ground rent: £75
- Annual ground rent review period: Contact branch
- Ground rent increase: Contact branch
-
Utility supply:
- Electric: Mains Supply
- Water: Mains Supply
- Heating: Gas
- Broadband: None
- Sewerage: Mains Supply
Rights and restrictions:
- Private rights of way: Ask agent
- Public rights of way: Ask agent
- Listed property: Ask agent
- Restrictions: Yes
Risks:
- Flooded in last 5 years: Ask agent
- Flood defences: Ask agent
- Source of flood: Ask agent
Energy Performance Certificate

-
There has been a problem.
Please check the validation on the fields below.
 * Estimated monthly repayment: £...
*Please be aware, these results are for illustrative purposes only and should not be considered as a mortgage quote. These are based on a repayment mortgage and may vary depending on the term and interest rate of your mortgage. Lender fees may also be applicable. If you would like guidance on the right mortgage for you, we recommend speaking to a Countrywide Mortgage Services Consultant who will be more than happy to help.
†The 4.19% annual interest rate is based on the Connells Group average mortgage interest rate taken from this year YTD and is correct as at 17/03/2026.
Agent details
Extras
Save this property


