

Any fees payable will be explained in your initial no-obligation appointment, before you choose whether to use our Mortgage Services.
Countrywide Mortgage Services and Connells Group Insurance Services are trading names of Connells Group Principal Services Limited which is authorised and regulated by the Financial Conduct Authority (Firm Registration Number 301684). Registered Office: Witan Gate House, 500-600 Witan Gate West, Milton Keynes, MK9 1GF. Registered in England no. 01707341.
Extras
About this property
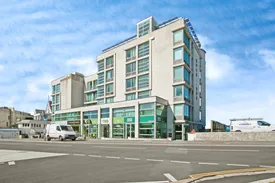
Probably the best sea views in Newquay. This spacious modern second floor apartment with two double bedrooms, master en suite shower/cloakrooms, bath/shower room, and lounge/kitchen dining room, with sea view balcony.
Rocklands is within an iconic contemporary style development of luxury apartments, in a clifftop location with panoramic sea views, has secure allocated basement parking, under floor central heating, double glazing, rear balcony, and roof top garden.
Situated overlooking Newquay bay, between both Great Western and Tolcarne beaches. Newquay, Cornwall's premier tourist resort is ideally located for exploring Cornwall by road, rail and air with Newquay international airport within four miles.
Viewing is strongly recommended - Chain Free. Cash Buyers Only (See NB)
East Wing Entrance
Audio Door Entry System. Stairs and lift to all floors.
Second Floor Landing
Personal entrance door into apartment.
Reception Hall
6.88m x 0.91m
Doors into living room, two bedrooms, and bath/shower room. Built in storage cupboard 3'9'' x 1'9''. Boiler cupboard 2'5'' x 2'5'' housing Heatrae Sadia electric heater.
Living Room
8.64m x 8.05m maximum
Open plan lounge/kitchen/dining room, with double glazed Bi-Folding doors out to balcony with fantastic, sea views.
Lounge Area
5.28m x 6.45m maximum
Underfloor central heating.
Kitchen/Dining Area
7.54m x 3.45m maximum
Incorporating modern fitted kitchen comprising base, wall and drawer units, with integrated dishwasher, refrigerator and freezer. Built in electric oven with four ring induction hob and extractor over. Work surfaces with inset stainless steel sink and drainer with mixer tap over. Breakfast bar.
Balcony
6.1m x 1.22m
Panoramic sea views.
Bedroom One
4.98m x 4.11m
Double glazed windows to side with fabulous sea views. Under floor central heating. Door into en suite shower/cloakroom.
En Suite Shower/Cloakroom
2.6m x 1.22m
Incorporating over sized glazed shower, low level flush WC and wash hand basin. Extractor fan. Ladder style heated towel rail. Under floor central heating.
Bedroom Two
4.14m x 3.35m maximum
Double glazed windows to side with fabulous sea views. Under floor central heating.
Bath/Shower Room
3.28m x 1.6m
Incorporating panelled bath, separate glazed shower, low level flush WC and wash hand basin. Extractor. Ladder style heated towel rail.
OUTSIDE
Secure Garage Parking
There is a good size allocated parking space in the underground garage parking.
Two Allocated Surf Storage Lockers
The two secure storage cages are accessed from the garage.
Residents Surf Shower
Roof Top Garden
The residents roof garden has panoramic sea views, and seating.
NB.
There are planned maintenance works starting in August 2026, which are covered by the properties building insurance which need to be completed before the property receives an EWS1 which will make the property mortgageable. At present the property is not mortgageable and is suitable for cash buyers only.
Room details
-
East Wing EntranceAudio Door Entry System. Stairs and lift to all floors.
-
Second Floor LandingPersonal entrance door into apartment.
-
Reception Hall 6.88m x 0.91mDoors into living room, two bedrooms, and bath/shower room. Built in storage cupboard 3'9'' x 1'9''. Boiler cupboard 2'5'' x 2'5'' housing Heatrae Sadia electric heater.
-
Living Room 8.64m x 8.05m maximumOpen plan lounge/kitchen/dining room, with double glazed Bi-Folding doors out to balcony with fantastic, sea views.
-
Lounge Area 5.28m x 6.45m maximumUnderfloor central heating.
-
Kitchen/Dining Area 7.54m x 3.45m maximumIncorporating modern fitted kitchen comprising base, wall and drawer units, with integrated dishwasher, refrigerator and freezer. Built in electric oven with four ring induction hob and extractor over. Work surfaces with inset stainless steel sink and drainer with mixer tap over. Breakfast bar.
-
Balcony 6.1m x 1.22mPanoramic sea views.
-
Bedroom One 4.98m x 4.11mDouble glazed windows to side with fabulous sea views. Under floor central heating. Door into en suite shower/cloakroom.
-
En Suite Shower/Cloakroom 2.6m x 1.22mIncorporating over sized glazed shower, low level flush WC and wash hand basin. Extractor fan. Ladder style heated towel rail. Under floor central heating.
-
Bedroom Two 4.14m x 3.35m maximumDouble glazed windows to side with fabulous sea views. Under floor central heating.
-
Bath/Shower Room 3.28m x 1.6mIncorporating panelled bath, separate glazed shower, low level flush WC and wash hand basin. Extractor. Ladder style heated towel rail.
-
OUTSIDE
-
Secure Garage ParkingThere is a good size allocated parking space in the underground garage parking.
-
Two Allocated Surf Storage LockersThe two secure storage cages are accessed from the garage.
-
Residents Surf Shower
-
Roof Top GardenThe residents roof garden has panoramic sea views, and seating.
-
NB.There are planned maintenance works starting in August 2026, which are covered by the properties building insurance which need to be completed before the property receives an EWS1 which will make the property mortgageable. At present the property is not mortgageable and is suitable for cash buyers only.
Key information
Council Tax Band: E
Tenure: Leasehold
Leasehold Information:
- Number of years left on lease: 980 years
- Annual service charge: £7,051
- Annual ground rent: £500
- Annual ground rent review period: Contact branch
- Ground rent increase: Contact branch
-
Utility supply:
- Electric: Mains Supply
- Water: Mains Supply
- Heating: Central
- Electric: Ask agent
- Underfloor Heating: Ask agent
- Broadband: ADSL
- Sewerage: Mains Supply
Rights and restrictions:
- Private rights of way: Ask agent
- Public rights of way: Ask agent
- Listed property: Ask agent
- Restrictions: Ask agent
Risks:
- Flooded in last 5 years: Ask agent
- Flood defences: Ask agent
- Source of flood: Ask agent
Energy Performance Certificate

-
There has been a problem.
Please check the validation on the fields below.
 * Estimated monthly repayment: £...
*Please be aware, these results are for illustrative purposes only and should not be considered as a mortgage quote. These are based on a repayment mortgage and may vary depending on the term and interest rate of your mortgage. Lender fees may also be applicable. If you would like guidance on the right mortgage for you, we recommend speaking to a Countrywide Mortgage Services Consultant who will be more than happy to help.
†The 4.19% annual interest rate is based on the Connells Group average mortgage interest rate taken from this year YTD and is correct as at 17/03/2026.
Agent details
Extras
Save this property


