

Any fees payable will be explained in your initial no-obligation appointment, before you choose whether to use our Mortgage Services.
Countrywide Mortgage Services and Connells Group Insurance Services are trading names of Connells Group Principal Services Limited which is authorised and regulated by the Financial Conduct Authority (Firm Registration Number 301684). Registered Office: Witan Gate House, 500-600 Witan Gate West, Milton Keynes, MK9 1GF. Registered in England no. 01707341.
Extras
About this property
DETACHED COTTAGE WITH PARKING & GARAGE/ANNEXE
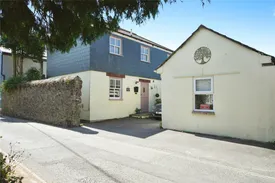
A charming detached two-bedroom cottage with separate detached garage/studio/bedroom set in the heart of the ancient market town of St Columb, seven miles from Padstow.
This property is beautifully presented an offers a spacious sitting room, kitchen/dining room and cloakroom on the ground floor with two double bedrooms and bathroom on the first floor. Surrounded by an attractive, small cottage garden full of flowering shrubs, and wisteria growing along the back Cornish stone wall. The garage has been adapted to be an annexe but could become a useful office / hobby room or could easily be converted back to a garage and there is off road parking for two to three cars.
St Columb offers a variety of shops and pubs, as well as a primary school, doctors surgery, church and vet. Set equidistant between Newquay and Padstow with great road links to the whole of Cornwall and its stunning beaches, scenery and cliff walks. Newquay airport is within a short drive.
EARLY VIEWING RECOMMENDED
Agents Note: please note that an Anti-Money Laundering (AML) fee is chargeable to the buyer once an offer is accepted to cover the cost of carrying out the required identity and AML checks. Once these checks have been completed, the fee cannot be re-funded, even if the property purchase does not go ahead.
Entrance Hall
4.076m x 1.768m
Stable door in. Tiled floor. Stairs to the first floor with understair cupboard.Radiator. Doors off to cloakroom, kitchen/diner and sitting room
Cloakroom
1.675m x 0.868m
Low level WC. Wash basin. Radiator. Extractor fan.
Sitting Room
4.866m x 2.97m
A dual aspect room with sash windows over.looking the front and rear. Two radiators. TV point. Feature cast iron fireplace with timber mantle. Beamed ceiling.
Kitchen/Dining Room
4.866m x 3.838m
A dual aspect room with sash windows overlooking front and rear and double glazed door leading out to the garden.Tiled floor. Radiator. A range of Shaker style base and wall units with timber block worktop and tiled splashbacks. Inset sink with mixer tap. Space for a washing machine, dishwasher and American style fridge/freezer.
Landing
Sash window to the rear. Turning staircase. Access to the loft space. Radistor. Doors off to bedrooms and bathroom.
Bedroom 1
4.866m x 3.236m
A dual aspect room with sash windows overlooking the front and rear. Two radiators. Built in double wardrobe. TV point.
Bathroom
2.537m x 1.761m
The suite comrises of a P shaped bath with shower over and glass screen, low level WC and vanity basin. Sash window. Heated towel rail.
Garage/Annexe/ Hobby Room
5.35m x 2.892m
Triple aspect windows. Double glazed entrance door. Power and light.
Cottage Garden
Bounded by old Cornish stone walls, affording privacy ,with an array of flowering shrubs and plants including Wisteria which is trained alog the back of the property. Paved patio.
Front Garden
Tarmac driveway with parking for three cars. Gates leading either side of the property. Flowering shrubs to the rear with tool shed.
Room details
-
Entrance Hall 4.076m x 1.768mStable door in. Tiled floor. Stairs to the first floor with understair cupboard.Radiator. Doors off to cloakroom, kitchen/diner and sitting room
-
Cloakroom 1.675m x 0.868mLow level WC. Wash basin. Radiator. Extractor fan.
-
Sitting Room 4.866m x 2.97mA dual aspect room with sash windows over.looking the front and rear. Two radiators. TV point. Feature cast iron fireplace with timber mantle. Beamed ceiling.
-
Kitchen/Dining Room 4.866m x 3.838mA dual aspect room with sash windows overlooking front and rear and double glazed door leading out to the garden.Tiled floor. Radiator. A range of Shaker style base and wall units with timber block worktop and tiled splashbacks. Inset sink with mixer tap. Space for a washing machine, dishwasher and American style fridge/freezer.
-
LandingSash window to the rear. Turning staircase. Access to the loft space. Radistor. Doors off to bedrooms and bathroom.
-
Bedroom 1 4.866m x 3.236mA dual aspect room with sash windows overlooking the front and rear. Two radiators. Built in double wardrobe. TV point.
-
Bathroom 2.537m x 1.761mThe suite comrises of a P shaped bath with shower over and glass screen, low level WC and vanity basin. Sash window. Heated towel rail.
-
Garage/Annexe/ Hobby Room 5.35m x 2.892mTriple aspect windows. Double glazed entrance door. Power and light.
-
Cottage GardenBounded by old Cornish stone walls, affording privacy ,with an array of flowering shrubs and plants including Wisteria which is trained alog the back of the property. Paved patio.
-
Front GardenTarmac driveway with parking for three cars. Gates leading either side of the property. Flowering shrubs to the rear with tool shed.
Key information
Council Tax Band: B
Tenure: Freehold
-
Utility supply:
- Electric: Ask agent
- Water: Ask agent
- Heating: Ask agent
- Broadband: Ask agent
- Sewerage: Ask agent
Rights and restrictions:
- Private rights of way: Ask agent
- Public rights of way: Ask agent
- Listed property: Ask agent
- Restrictions: Ask agent
Risks:
- Flooded in last 5 years: Ask agent
- Flood defences: Ask agent
- Source of flood: Ask agent
Energy Performance Certificate

-
There has been a problem.
Please check the validation on the fields below.
 * Estimated monthly repayment: £...
*Please be aware, these results are for illustrative purposes only and should not be considered as a mortgage quote. These are based on a repayment mortgage and may vary depending on the term and interest rate of your mortgage. Lender fees may also be applicable. If you would like guidance on the right mortgage for you, we recommend speaking to a Countrywide Mortgage Services Consultant who will be more than happy to help.
†The 4.19% annual interest rate is based on the Connells Group average mortgage interest rate taken from this year YTD and is correct as at 17/03/2026.
Agent details
Extras
Save this property


