

Any fees payable will be explained in your initial no-obligation appointment, before you choose whether to use our Mortgage Services.
Countrywide Mortgage Services and Connells Group Insurance Services are trading names of Connells Group Principal Services Limited which is authorised and regulated by the Financial Conduct Authority (Firm Registration Number 301684). Registered Office: Witan Gate House, 500-600 Witan Gate West, Milton Keynes, MK9 1GF. Registered in England no. 01707341.
Extras
Save this property
About this property
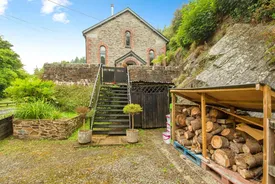
BEAUTIFUL CONVERTED CHAPEL IN RIVERSIDE SETTING. Benefiting from a wealth of period features and wood burner. The property enjoys a village setting just a short drive to the beaches of Seaton & Downderry. The Chapel comprises; four bedrooms, master en suite bathroom, kitchen/diner, lounge, shower room and an open porch. The property offers ample parking, Riverside land plot and stores.
Hallway
Double glazed window. Walkin storage and under stairs cupboards, back door, stairs to first floor, and wooden flooring.
Kitchen/Diner
6.6m x 2.7m
Double glazed window with woodland view. Range of base, wall and drawer units complemented by quartz work tops. Sink and drainer with tiled splash backs. Electric hob with hood over and a double oven/grill. Integrated dishwasher and fridge/freezer. Radiators and partial wooden flooring.
Bedroom Two
3.73m plus door recess x 2.72m
Double galzed window to woodland. Radiator.
Bedroom Three
3.73m plus door recess x 2.67m
Double glazed window looking out to woodland. Radiator.
Bedroom Four
2.77m x 2.44m
Dual aspect double glazed room. Radiator and wooden flooring.
Shower Room
Shower cubicle, basin and Wc. Towel warmer and tiled splash backs.
First Floor Landing
Velux window.
Lounge
L shaped 5.56m x 4.22m plus 2.74m x 2.44m
Velux and floor level feature double glazed windows. Feature roof timbers and a focal point wood burner with hearth. Radiators and wooden flooring.
Bedroom One
5.54m x 4.2m overall
Velux and feature chapel double glazed windows and ceiling timbers, recess storage area with walkin boiler and storage cupboards. Additional high level storage cupboards and radiators.
En Suite Bathroom
Velux window. Roll top bath, shower cubicle, basin and Wc. Tile splash backs, radiator and wooden flooring.
Outside
Open porch to Chapel with an attractive patio to the front enjoying woodland views. Walkways to both sides of property. Steps down to gravel parking area for two cars, with a wood store, shed and raised shrub bed. On the opposite side of the road is further parking area for three cars. The land plot is mainly wooded and hand rails the river. Two useful sheds the larger having light and power.
Shed One
4.72m x 3.15m
Shed Two
3.89m x 2.92m
Agents Note
The property is serviced by LPG. The drainage is private via a septic tank shared with the neighbour.
Room details
-
HallwayDouble glazed window. Walkin storage and under stairs cupboards, back door, stairs to first floor, and wooden flooring.
-
Kitchen/Diner 6.6m x 2.7mDouble glazed window with woodland view. Range of base, wall and drawer units complemented by quartz work tops. Sink and drainer with tiled splash backs. Electric hob with hood over and a double oven/grill. Integrated dishwasher and fridge/freezer. Radiators and partial wooden flooring.
-
Bedroom Two 3.73m plus door recess x 2.72mDouble galzed window to woodland. Radiator.
-
Bedroom Three 3.73m plus door recess x 2.67mDouble glazed window looking out to woodland. Radiator.
-
Bedroom Four 2.77m x 2.44mDual aspect double glazed room. Radiator and wooden flooring.
-
Shower RoomShower cubicle, basin and Wc. Towel warmer and tiled splash backs.
-
First Floor LandingVelux window.
-
Lounge L shaped 5.56m x 4.22m plus 2.74m x 2.44mVelux and floor level feature double glazed windows. Feature roof timbers and a focal point wood burner with hearth. Radiators and wooden flooring.
-
Bedroom One 5.54m x 4.2m overallVelux and feature chapel double glazed windows and ceiling timbers, recess storage area with walkin boiler and storage cupboards. Additional high level storage cupboards and radiators.
-
En Suite BathroomVelux window. Roll top bath, shower cubicle, basin and Wc. Tile splash backs, radiator and wooden flooring.
-
OutsideOpen porch to Chapel with an attractive patio to the front enjoying woodland views. Walkways to both sides of property. Steps down to gravel parking area for two cars, with a wood store, shed and raised shrub bed. On the opposite side of the road is further parking area for three cars. The land plot is mainly wooded and hand rails the river. Two useful sheds the larger having light and power.
-
Shed One4.72m x 3.15m
-
Shed Two3.89m x 2.92m
-
Agents NoteThe property is serviced by LPG. The drainage is private via a septic tank shared with the neighbour.
Key information
Council Tax Band: E
Tenure: Freehold
-
Utility supply:
- Electric: Ask agent
- Water: Ask agent
- Heating: Ask agent
- Broadband: Ask agent
- Sewerage: Ask agent
Rights and restrictions:
- Private rights of way: Ask agent
- Public rights of way: Ask agent
- Listed property: Ask agent
- Restrictions: Ask agent
Risks:
- Flooded in last 5 years: Ask agent
- Flood defences: Ask agent
- Source of flood: Ask agent
-
There has been a problem.
Please check the validation on the fields below.
 * Estimated monthly repayment: £...
*Please be aware, these results are for illustrative purposes only and should not be considered as a mortgage quote. These are based on a repayment mortgage and may vary depending on the term and interest rate of your mortgage. Lender fees may also be applicable. If you would like guidance on the right mortgage for you, we recommend speaking to a Countrywide Mortgage Services Consultant who will be more than happy to help.
†The 4.19% annual interest rate is based on the Connells Group average mortgage interest rate taken from this year YTD and is correct as at 17/03/2026.
Agent details
Extras
Save this property


