

Any fees payable will be explained in your initial no-obligation appointment, before you choose whether to use our Mortgage Services.
Countrywide Mortgage Services and Connells Group Insurance Services are trading names of Connells Group Principal Services Limited which is authorised and regulated by the Financial Conduct Authority (Firm Registration Number 301684). Registered Office: Witan Gate House, 500-600 Witan Gate West, Milton Keynes, MK9 1GF. Registered in England no. 01707341.
Extras
About this property
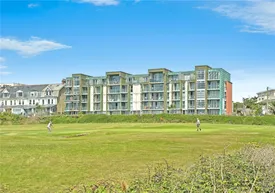
This purpose built stylish first floor apartment has two double bedrooms, master en-suite shower/cloakroom, separate bathroom, reception hall and open plan lounge/dining room/fitted kitchen with gas central heating and double glazing. The property also has a lounge and bedroom balcony with panoramic sea and Newquay golf links views from the lounge and bedrooms. There is secure allocated basement garage parking with lift and stair access to all floors.
Situated on Headland Road within 300 yards of Fistral beach which is world renowned for surfing. Newquay town centre is within half a mile and has regular train and coach links to the rest of the country. Newquay International Airport is within four miles and has daily flight connections with London and other regional airports.
Viewing is strongly recommended - Chain Free
.
Pair of lifts and stairs gaining access to lower ground floor parking, ground, first, second, third and fourth floors.
First Floor Landing
Personal entrance door opening into:-
Reception Hall
2.57m x 1.22m plus 3.3m x 0.91m
Panelled radiator and doors gaining access into subsequent accommodation.
Lounge/Kitchen/Dining Room
7.82m x 3.66m Open Plan
Double glazed window and door gaining access to balcony with panoramic views over Newquay golf links and sea beyond, two double panelled radiators, television and telephone points, range of high gloss modern fitted kitchen units comprising four base units and four wall cupboards with integrated automatic dishwasher, refrigerator and freezer, reconstituted stone work surfaces with inset single sink with mixer tap over and Bosch built-in electric oven and four ring gas hob with extractor over.
Balcony
2.06m x 1.63m
Panoramic views.
Bedroom Two
4.45m x 2.74m
Double glazed window and door gaining access to bedroom balcony with panoramic coastal views and panelled radiator.
Master Bedroom
5.28m x 3.23m
Double glazed window and door gaining access to bedroom balcony with panoramic coastal views panelled radiator, telephone and television points and door gaining access into:
En-Suite Shower/WC
2m x 1.85m
Incorporating ceramic tiled shower cubicle with glazed door, vanity wash hand basin and low level flush WC, ladder style centrally heated towel rail, part ceramic tiled walls, ceramic tiled floor and extractor fan.
Bedroom Balcony
2.08m x 1.63m
Bathroom
2.67m x 2.03m
Measured into built-in boiler cupboard housing Worcester gas central heating boiler. Incorporating modern white suite comprising panelled bath with glazed shower screen and shower over, vanity wash hand basin and low level flush WC, part ceramic tiled walls, ceramic tiled floor, centrally heated ladder style towel rail and extractor fan.
Outside
Garage Parking
This apartment has an allocated secure under ground parking space with key fob entry system.
Communal Areas and Facilities
There are two service lifts to all floors including the car park and video entry phone system.
Lockable Surf Board Store
Situated in the basement.
Cycle Store Room
Communal Refuse Room
Agents Notes
Please note that an AML fee is chargeable to the buyer once an offer is accepted to cover the cost of carrying out the required identity and anti-money laundering checks. Once these checks have been completed, the fee cannot be refunded, even if the property purchase does not go ahead.
Room details
-
.Pair of lifts and stairs gaining access to lower ground floor parking, ground, first, second, third and fourth floors.
-
First Floor LandingPersonal entrance door opening into:-
-
Reception Hall 2.57m x 1.22m plus 3.3m x 0.91mPanelled radiator and doors gaining access into subsequent accommodation.
-
Lounge/Kitchen/Dining Room 7.82m x 3.66m Open PlanDouble glazed window and door gaining access to balcony with panoramic views over Newquay golf links and sea beyond, two double panelled radiators, television and telephone points, range of high gloss modern fitted kitchen units comprising four base units and four wall cupboards with integrated automatic dishwasher, refrigerator and freezer, reconstituted stone work surfaces with inset single sink with mixer tap over and Bosch built-in electric oven and four ring gas hob with extractor over.
-
Balcony 2.06m x 1.63mPanoramic views.
-
Bedroom Two 4.45m x 2.74mDouble glazed window and door gaining access to bedroom balcony with panoramic coastal views and panelled radiator.
-
Master Bedroom 5.28m x 3.23mDouble glazed window and door gaining access to bedroom balcony with panoramic coastal views panelled radiator, telephone and television points and door gaining access into:
-
En-Suite Shower/WC 2m x 1.85mIncorporating ceramic tiled shower cubicle with glazed door, vanity wash hand basin and low level flush WC, ladder style centrally heated towel rail, part ceramic tiled walls, ceramic tiled floor and extractor fan.
-
Bedroom Balcony2.08m x 1.63m
-
Bathroom 2.67m x 2.03mMeasured into built-in boiler cupboard housing Worcester gas central heating boiler. Incorporating modern white suite comprising panelled bath with glazed shower screen and shower over, vanity wash hand basin and low level flush WC, part ceramic tiled walls, ceramic tiled floor, centrally heated ladder style towel rail and extractor fan.
-
Outside
-
Garage ParkingThis apartment has an allocated secure under ground parking space with key fob entry system.
-
Communal Areas and FacilitiesThere are two service lifts to all floors including the car park and video entry phone system.
-
Lockable Surf Board StoreSituated in the basement.
-
Cycle Store Room
-
Communal Refuse Room
-
Agents NotesPlease note that an AML fee is chargeable to the buyer once an offer is accepted to cover the cost of carrying out the required identity and anti-money laundering checks. Once these checks have been completed, the fee cannot be refunded, even if the property purchase does not go ahead.
Key information
Council Tax Band: NA
Tenure: Leasehold
Leasehold Information:
- Number of years left on lease: 978 years
- Annual service charge: £2,758
- Annual ground rent: £250
- Annual ground rent review period: Contact branch
- Ground rent increase: Contact branch
-
Utility supply:
- Electric: Mains Supply
- Water: Mains Supply
- Heating: Gas Central
- Broadband: ADSL
- Sewerage: Mains Supply
Rights and restrictions:
- Private rights of way: No
- Public rights of way: No
- Listed property: No
- Restrictions: No
Risks:
- Flooded in last 5 years: No
- Flood defences: No
- Source of flood: Ask agent
Energy Performance Certificate

-
There has been a problem.
Please check the validation on the fields below.
 * Estimated monthly repayment: £...
*Please be aware, these results are for illustrative purposes only and should not be considered as a mortgage quote. These are based on a repayment mortgage and may vary depending on the term and interest rate of your mortgage. Lender fees may also be applicable. If you would like guidance on the right mortgage for you, we recommend speaking to a Countrywide Mortgage Services Consultant who will be more than happy to help.
†The 4.19% annual interest rate is based on the Connells Group average mortgage interest rate taken from this year YTD and is correct as at 17/03/2026.
Agent details
Extras
Save this property


