

Any fees payable will be explained in your initial no-obligation appointment, before you choose whether to use our Mortgage Services.
Countrywide Mortgage Services and Connells Group Insurance Services are trading names of Connells Group Principal Services Limited which is authorised and regulated by the Financial Conduct Authority (Firm Registration Number 301684). Registered Office: Witan Gate House, 500-600 Witan Gate West, Milton Keynes, MK9 1GF. Registered in England no. 01707341.
Extras
Save this property
About this property
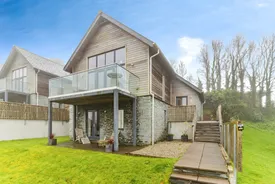
Holiday Home at The Bay, Talland, a luxury holiday development with direct access to the coastal path and breathtaking views. The sites state-of-the-art facilities include on-site pool, sauna and spa. Viewing essential to appreciate the truly stunning location in an area of outstanding natural beauty. Laid out over four tiers and comprising of an open planning living room/kitchen, three bedrooms, tow having en suites, family bathroom, utility room and balconies. Benefitting from residents parking, chain free sale and close proximity to Talland Bay Beach.
Hallway
Utility cupboard housing washing machine and a tumble dryer. Stairs to Lounge and lower hallway. Wooden flooring.
Master Bedroom
3.66m x 3.53m max
Double glazed door to rear terrace and hot tub. Built in wardrobe, wooden flooring with under floor heating.
En Suite Shower Room
Obscured double glazed window. Shower cubicle, wc and wall mounted basin. Towel warmer, with tiled walls and flooring.
Bathroom
Obscured double glazed window. Shower over bath, wall basin and wc. Towel warmer, with tiled walls and flooring.
Lounge
5.82m x 4.78m
Double aspect room with glazed French doors to front balcony enjoying rural views and picture windows. Focal point contemporary wood burner with hearth. Radiators wooden flooring and stairs to Kitchen.
Kitchen/Diner
5.4m x 3.73m
Double glazed French Doors and picture windows to rear balcony. Range of base, wall and drawer units complemented by work top with matching upstands. Oven and microwave, hob with hood over. Sink and drainer, double fridge, eave cupboard with reduced head height over. Radiators and wooden flooring.
Lower Hallway
Double glazed picture window to side with a partial rural view. Storage and hot water tank cupboard.
Bedroom Two
3.43m x 2.77m
Double glazed door to front patio. Walk in wardrobe, wooden flooring and under floor heating.
Ensuite Shower Room
Shower cubicle, wc and wall mounted basin. Towel warmer with tiled walls and flooring.
Bedroom Three
2.9m x 2.2m
Double glazed window to the front. Triple bed unit, wooden flooring and under floor heating.
Outside
To the front is an allocated parking for one car with steps leading to the property. The front benefits from a patio and a path leads to the rear. The rear benefits from a hot tub and a composite decked terrace making an ideal setting for al fresco dining. Communal park grounds and facilities to enjoy including swimming pool, spa and gym (additional charge may apply).
Agents Note
The Holiday Home cannot be used a main residence and any subletting has to be undertaken via the Park. The property is held under 999 year lease commencing in 2008. Annual site fees are currently a service charge of £5,000 and a ground rent of £1,352.93, subject to review April 2026. The current owner pays a building insurance. For a full list of the Parks regulations please contact the Park directly. Property serviced by private drainage.
Room details
-
HallwayUtility cupboard housing washing machine and a tumble dryer. Stairs to Lounge and lower hallway. Wooden flooring.
-
Master Bedroom 3.66m x 3.53m maxDouble glazed door to rear terrace and hot tub. Built in wardrobe, wooden flooring with under floor heating.
-
En Suite Shower RoomObscured double glazed window. Shower cubicle, wc and wall mounted basin. Towel warmer, with tiled walls and flooring.
-
BathroomObscured double glazed window. Shower over bath, wall basin and wc. Towel warmer, with tiled walls and flooring.
-
Lounge 5.82m x 4.78mDouble aspect room with glazed French doors to front balcony enjoying rural views and picture windows. Focal point contemporary wood burner with hearth. Radiators wooden flooring and stairs to Kitchen.
-
Kitchen/Diner 5.4m x 3.73mDouble glazed French Doors and picture windows to rear balcony. Range of base, wall and drawer units complemented by work top with matching upstands. Oven and microwave, hob with hood over. Sink and drainer, double fridge, eave cupboard with reduced head height over. Radiators and wooden flooring.
-
Lower HallwayDouble glazed picture window to side with a partial rural view. Storage and hot water tank cupboard.
-
Bedroom Two 3.43m x 2.77mDouble glazed door to front patio. Walk in wardrobe, wooden flooring and under floor heating.
-
Ensuite Shower RoomShower cubicle, wc and wall mounted basin. Towel warmer with tiled walls and flooring.
-
Bedroom Three 2.9m x 2.2mDouble glazed window to the front. Triple bed unit, wooden flooring and under floor heating.
-
OutsideTo the front is an allocated parking for one car with steps leading to the property. The front benefits from a patio and a path leads to the rear. The rear benefits from a hot tub and a composite decked terrace making an ideal setting for al fresco dining. Communal park grounds and facilities to enjoy including swimming pool, spa and gym (additional charge may apply).
-
Agents NoteThe Holiday Home cannot be used a main residence and any subletting has to be undertaken via the Park. The property is held under 999 year lease commencing in 2008. Annual site fees are currently a service charge of £5,000 and a ground rent of £1,352.93, subject to review April 2026. The current owner pays a building insurance. For a full list of the Parks regulations please contact the Park directly. Property serviced by private drainage.
Key information
Council Tax Band: NA
Tenure: Leasehold
Leasehold Information:
- Number of years left on lease: 960 years
- Annual service charge: £5,000
- Annual ground rent: £1,353
- Annual ground rent review period: Contact branch
- Ground rent increase: Contact branch
-
Utility supply:
- Electric: Ask agent
- Water: Ask agent
- Heating: Ask agent
- Broadband: Ask agent
- Sewerage: Ask agent
Rights and restrictions:
- Private rights of way: Ask agent
- Public rights of way: Ask agent
- Listed property: Ask agent
- Restrictions: Ask agent
Risks:
- Flooded in last 5 years: Ask agent
- Flood defences: Ask agent
- Source of flood: Ask agent
-
There has been a problem.
Please check the validation on the fields below.
 * Estimated monthly repayment: £...
*Please be aware, these results are for illustrative purposes only and should not be considered as a mortgage quote. These are based on a repayment mortgage and may vary depending on the term and interest rate of your mortgage. Lender fees may also be applicable. If you would like guidance on the right mortgage for you, we recommend speaking to a Countrywide Mortgage Services Consultant who will be more than happy to help.
†The 4.19% annual interest rate is based on the Connells Group average mortgage interest rate taken from this year YTD and is correct as at 17/03/2026.
Agent details
Extras
Save this property


