

Any fees payable will be explained in your initial no-obligation appointment, before you choose whether to use our Mortgage Services.
Countrywide Mortgage Services and Connells Group Insurance Services are trading names of Connells Group Principal Services Limited which is authorised and regulated by the Financial Conduct Authority (Firm Registration Number 301684). Registered Office: Witan Gate House, 500-600 Witan Gate West, Milton Keynes, MK9 1GF. Registered in England no. 01707341.
Extras
About this property
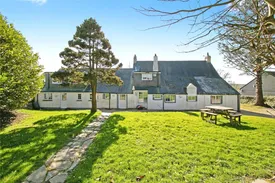
This beautiful semi-rural four double bedroom detached farmhouse, with attached garage/games room annex, which could be turned into separate living accommodation or dwelling subject to planning, is set in mature gardens, within a hamlet of individual properties.
The spacious farmhouse accommodation includes four double bedrooms, lounge, dining room, breakfast room/snug, kitchen, utility room, bathroom, shower room, and two cloakrooms, with LP gas central heating, and uPVC double glazing.
Outside there are landscaped lawned gardens and parking.
Available for the first time in a generation, the versatile accommodation could be converted into two properties.
Viewing is strongly recommended
This property is for sale by the Modern Method of Auction, meaning the buyer and seller are to Complete within 56 days (the "Reservation Period"). Interested parties personal data will be shared with the Auctioneer (iamsold).
If considering buying with a mortgage, inspect and consider the property carefully with your lender before bidding.
A Buyer Information Pack is provided. The winning bidder will pay £349.00 including VAT for this pack which you must view before bidding.
The buyer signs a Reservation Agreement and makes payment of a non-refundable Reservation Fee of 4.5% of the purchase price including VAT, subject to a minimum of £6,600.00 including VAT. This is paid to reserve the property to the buyer during the Reservation Period and is paid in addition to the purchase price. This is considered within calculations for Stamp Duty Land Tax.
Services may be recommended by the Agent or Auctioneer in which they will receive payment from the service provider if the service is taken. Any payment that will be received by the Agent or Auctioneer will be confirmed to you in writing before services are taken. Services are optional.
Entrance Porch
2.51m x 1.57m
UPVC double glazed entrance door, and windows. Slate flagstone floor. Door into dining room.
Dining Room
5.7m x 3.66m
UPVC double glazed window to front. Access into kitchen and doors into rear hall and lounge.
Lounge
5m x 3.66m
Two uPVC double glazed windows to front. Feature wood burner.
Rear Hallway
3.15m x 3.73m maximum
Two uPVC double glazed windows to rear. Stairs to first floor landing. Access into utility room and doors into cloakroom and sitting room/second dining room.
Sitting Room/Second Dining Room
4.06m x 3m
UPVC double glazed windows to rear and side. Radiator.
Kitchen
3.96m x 3.12m
Incorporating six wall cupboards, five base units and seven drawers, with work surfaces over, single sink and drainer with mixer tap over. Breakfast bar. Upright refrigerator and freezer. Electric range style cooker, with filter hood over. UPVC double glazed window to front.
Utility Room
3.35m x 2.03m
UPVC double glazed window to rear. Radiator. Single sink and drainer. Fitted units and plumbing for dishwasher and washing machine.
Shower Room
2.24m x 1.96m
Incorporating shower and wash hand basin. Radiator.
Rear Entrance Hall
2.57m x 1.02m
UPVC double glazed stable entrance door. Doors into shower room, kitchen and open onto utility room.
First Floor Landing
7m x 1.07m
Doors into four double bedrooms and bathroom. Radiator. Two storage cupboards on either side of the stairwell leading to first floor landing.
Bedroom One
4.2m x 3.78m
UPVC double glazed window to front. Radiator.
Bedroom Two
3.35m x 2.87m
UPVC double glazed window to front. Radiator.
Bedroom Three
3.6m x 2.87m
UPVC double glazed window to front. Radiator.
Bedroom Four
4m x 2.67m
UPVC double glazed window to front. Radiator.
Bathroom
3.07m x 1.9m
Incorporating panelled bath, low level flush WC and wash hand basin. UPVC double glazed window to rear. Radiator. Built in boiler cupboard housing LP Gas central heating boiler.
ATTACHED ANNEX
Garage
7.75m x 7.26m maximum
Metal up and over door. UPVC double glazed door and window to rear garden. Two uPVC double glazed windows to rear. Doors into store room, and inner hall.
Store Room
2.4m x 2.34m
UPVC double glazed window to front. Open plan onto inner hall.
Inner Hall
1.96m x 1.12m
Door into cloakroom and stairs to first floor landing.
Cloakroom
1.27m x 1.02m
Incorporating low level flush WC. and wash hand basin. UPVC double glazed window to rear.
First Floor Games Room
7.85m x 6.86m maximum
UPVC double glazed windows to rear, side and two to front.
OUTSIDE
Parking
There is a gravel driveway with parking at the side and rear of the property, with additional hardstanding in front of the garage.
Gardens
There are landscaped gardens to the front and rear of the property.
NB.
This property is for sale by the Modern Method of Auction, meaning the buyer and seller are to Complete within 56 days (the "Reservation Period"). Interested parties personal data will be shared with the Auctioneer (iamsold). If considering buying with a mortgage, inspect and consider the property carefully with your lender before bidding. A Buyer Information Pack is provided. The winning bidder will pay £349.00 including VAT for this pack which you must view before bidding. The buyer signs a Reservation Agreement and makes payment of a non-refundable Reservation Fee of 4.5% of the purchase price including VAT, subject to a minimum of £6,600.00 including VAT. This is paid to reserve the property to the buyer during the Reservation Period and is paid in addition to the purchase price. This is considered within calculations for Stamp Duty Land Tax. Services may be recommended by the Agent or Auctioneer in which they will receive payment from the service provider if the service is taken. Any payment that will be received by the Agent or Auctioneer will be confirmed to you in writing before services are taken. Services are optional.
Room details
-
Entrance Porch 2.51m x 1.57mUPVC double glazed entrance door, and windows. Slate flagstone floor. Door into dining room.
-
Dining Room 5.7m x 3.66mUPVC double glazed window to front. Access into kitchen and doors into rear hall and lounge.
-
Lounge 5m x 3.66mTwo uPVC double glazed windows to front. Feature wood burner.
-
Rear Hallway 3.15m x 3.73m maximumTwo uPVC double glazed windows to rear. Stairs to first floor landing. Access into utility room and doors into cloakroom and sitting room/second dining room.
-
Sitting Room/Second Dining Room 4.06m x 3mUPVC double glazed windows to rear and side. Radiator.
-
Kitchen 3.96m x 3.12mIncorporating six wall cupboards, five base units and seven drawers, with work surfaces over, single sink and drainer with mixer tap over. Breakfast bar. Upright refrigerator and freezer. Electric range style cooker, with filter hood over. UPVC double glazed window to front.
-
Utility Room 3.35m x 2.03mUPVC double glazed window to rear. Radiator. Single sink and drainer. Fitted units and plumbing for dishwasher and washing machine.
-
Shower Room 2.24m x 1.96mIncorporating shower and wash hand basin. Radiator.
-
Rear Entrance Hall 2.57m x 1.02mUPVC double glazed stable entrance door. Doors into shower room, kitchen and open onto utility room.
-
First Floor Landing 7m x 1.07mDoors into four double bedrooms and bathroom. Radiator. Two storage cupboards on either side of the stairwell leading to first floor landing.
-
Bedroom One 4.2m x 3.78mUPVC double glazed window to front. Radiator.
-
Bedroom Two 3.35m x 2.87mUPVC double glazed window to front. Radiator.
-
Bedroom Three 3.6m x 2.87mUPVC double glazed window to front. Radiator.
-
Bedroom Four 4m x 2.67mUPVC double glazed window to front. Radiator.
-
Bathroom 3.07m x 1.9mIncorporating panelled bath, low level flush WC and wash hand basin. UPVC double glazed window to rear. Radiator. Built in boiler cupboard housing LP Gas central heating boiler.
-
ATTACHED ANNEX
-
Garage 7.75m x 7.26m maximumMetal up and over door. UPVC double glazed door and window to rear garden. Two uPVC double glazed windows to rear. Doors into store room, and inner hall.
-
Store Room 2.4m x 2.34mUPVC double glazed window to front. Open plan onto inner hall.
-
Inner Hall 1.96m x 1.12mDoor into cloakroom and stairs to first floor landing.
-
Cloakroom 1.27m x 1.02mIncorporating low level flush WC. and wash hand basin. UPVC double glazed window to rear.
-
First Floor Games Room 7.85m x 6.86m maximumUPVC double glazed windows to rear, side and two to front.
-
OUTSIDE
-
ParkingThere is a gravel driveway with parking at the side and rear of the property, with additional hardstanding in front of the garage.
-
GardensThere are landscaped gardens to the front and rear of the property.
-
NB.This property is for sale by the Modern Method of Auction, meaning the buyer and seller are to Complete within 56 days (the "Reservation Period"). Interested parties personal data will be shared with the Auctioneer (iamsold). If considering buying with a mortgage, inspect and consider the property carefully with your lender before bidding. A Buyer Information Pack is provided. The winning bidder will pay £349.00 including VAT for this pack which you must view before bidding. The buyer signs a Reservation Agreement and makes payment of a non-refundable Reservation Fee of 4.5% of the purchase price including VAT, subject to a minimum of £6,600.00 including VAT. This is paid to reserve the property to the buyer during the Reservation Period and is paid in addition to the purchase price. This is considered within calculations for Stamp Duty Land Tax. Services may be recommended by the Agent or Auctioneer in which they will receive payment from the service provider if the service is taken. Any payment that will be received by the Agent or Auctioneer will be confirmed to you in writing before services are taken. Services are optional.
Key information
Council Tax Band: D
Tenure: Freehold
-
Utility supply:
- Electric: Mains Supply
- Water: Mains Supply
- Heating: Gas
- Broadband: FTTP
- Sewerage: Mains Supply
Rights and restrictions:
- Private rights of way: Ask agent
- Public rights of way: Ask agent
- Listed property: Ask agent
- Restrictions: Ask agent
Risks:
- Flooded in last 5 years: Ask agent
- Flood defences: Ask agent
- Source of flood: Ask agent
Energy Performance Certificate

-
There has been a problem.
Please check the validation on the fields below.
 * Estimated monthly repayment: £...
*Please be aware, these results are for illustrative purposes only and should not be considered as a mortgage quote. These are based on a repayment mortgage and may vary depending on the term and interest rate of your mortgage. Lender fees may also be applicable. If you would like guidance on the right mortgage for you, we recommend speaking to a Countrywide Mortgage Services Consultant who will be more than happy to help.
†The 4.19% annual interest rate is based on the Connells Group average mortgage interest rate taken from this year YTD and is correct as at 17/03/2026.
Agent details
Extras
Save this property


