

Any fees payable will be explained in your initial no-obligation appointment, before you choose whether to use our Mortgage Services.
Countrywide Mortgage Services and Connells Group Insurance Services are trading names of Connells Group Principal Services Limited which is authorised and regulated by the Financial Conduct Authority (Firm Registration Number 301684). Registered Office: Witan Gate House, 500-600 Witan Gate West, Milton Keynes, MK9 1GF. Registered in England no. 01707341.
Extras
Save this property
About this property
A fantastic opportunity to acquire a freehold holiday home situated within the fantastic Retallack Resort and Spa. A well-presented, generous two bedroom lodge complete with ample parking and recently replaced decked areas along with balcony is on offer, positioned favourably on the site within easy access of the many amenities offered. The accommodation itself loosely comprises of hallway, utility room, wc, living room and kitchen/diner to the ground floor continuing to two good size bedrooms, one with a balcony to the front enjoying the countryside views and family bathroom to the first floor. Viewing is highly advised to appreciate the lodge, call Stratton Creber Padstow to book your viewing.
Agents Note: please note that an Anti-Money Laundering (AML) fee is chargeable to the buyer once an offer is accepted to cover the cost of carrying out the required identity and AML checks. Once these checks have been completed, the fee cannot be re-funded, even if the property purchase does not go ahead.
Hallway
Fitted with tiled flooring, uPVC double glazed door facing the front with a uPVC double glazed window facing the side, internal doors opening onto the living room and utility room.
Utility Room
Fitted with tiled floor, wall and base units, roll edge surfaces, integrated washing machine, uPVC double glazed window facing the side, internal door opening onto the hallway and wc.
Living Room
4.66m x 3.86m
Fitted with recently installed engineered oak flooring, uPVC double glazed sliding door opening onto the decked area to the front, internal door opening onto the hallway, radiator to wall, carpeted stairs ascending to the first floor.
Kitchen/Dining Room
3.86m x 3.71m
Fitted with recently installed engineered oak flooring the kitchen/diner comprises of wall and base units with granite surfaces, integrated appliances to include electric oven, gas hob, extractor, fridge/freezer and dishwasher. A uPVC double glazed window faces the side with sliding door to the rear onto a decked area, radiator to wall.
Landing
Fitted with carpeted flooring, velux window to side, internal doors opening onto the two bedrooms and bathroom, stairs ascending to the first floor.
Bedroom One
3.87m x 3.67m
Fitted with carpeted flooring, uPVC double glazed sliding door to the front opening onto the balcony, radiator to wall, internal door opening onto the landing.
Bedroom Two
3.85m x 2.94m
Fitted with carpeted flooring, uPVC double glazed window facing the rear, radiator to wall, internal door opening onto the landing.
Bathroom
2.75m x 1.75m
Fitted with tiled flooring and part tiled walls, the bathroom comprises of low level wc, vanity sink unit, corner shower enclosure with thermostatic shower installed, panelled bath, velux window to the side, internal door opening onto the landing.
Exterior
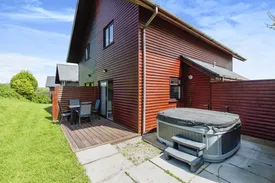
The property benefits from ample parking adjacent to the lodge itself, a decked area to the rear with hot tub, large deck area to the front and balcony from bedroom one. This property is freehold but subject to site fees. The decking and balcony has been replaced recently to keep the lodge to a high standard.
Service Charge
The annual freehold management charge is £3,010.
Room details
-
HallwayFitted with tiled flooring, uPVC double glazed door facing the front with a uPVC double glazed window facing the side, internal doors opening onto the living room and utility room.
-
Utility RoomFitted with tiled floor, wall and base units, roll edge surfaces, integrated washing machine, uPVC double glazed window facing the side, internal door opening onto the hallway and wc.
-
Living Room 4.66m x 3.86mFitted with recently installed engineered oak flooring, uPVC double glazed sliding door opening onto the decked area to the front, internal door opening onto the hallway, radiator to wall, carpeted stairs ascending to the first floor.
-
Kitchen/Dining Room 3.86m x 3.71mFitted with recently installed engineered oak flooring the kitchen/diner comprises of wall and base units with granite surfaces, integrated appliances to include electric oven, gas hob, extractor, fridge/freezer and dishwasher. A uPVC double glazed window faces the side with sliding door to the rear onto a decked area, radiator to wall.
-
LandingFitted with carpeted flooring, velux window to side, internal doors opening onto the two bedrooms and bathroom, stairs ascending to the first floor.
-
Bedroom One 3.87m x 3.67mFitted with carpeted flooring, uPVC double glazed sliding door to the front opening onto the balcony, radiator to wall, internal door opening onto the landing.
-
Bedroom Two 3.85m x 2.94mFitted with carpeted flooring, uPVC double glazed window facing the rear, radiator to wall, internal door opening onto the landing.
-
Bathroom 2.75m x 1.75mFitted with tiled flooring and part tiled walls, the bathroom comprises of low level wc, vanity sink unit, corner shower enclosure with thermostatic shower installed, panelled bath, velux window to the side, internal door opening onto the landing.
-
ExteriorThe property benefits from ample parking adjacent to the lodge itself, a decked area to the rear with hot tub, large deck area to the front and balcony from bedroom one. This property is freehold but subject to site fees. The decking and balcony has been replaced recently to keep the lodge to a high standard.
-
Service ChargeThe annual freehold management charge is £3,010.
Key information
Council Tax Band: Contact branch
Tenure: Freehold
-
Utility supply:
- Electric: Ask agent
- Water: Ask agent
- Heating: Ask agent
- Broadband: Ask agent
- Sewerage: Ask agent
Rights and restrictions:
- Private rights of way: Ask agent
- Public rights of way: Ask agent
- Listed property: Ask agent
- Restrictions: Ask agent
Risks:
- Flooded in last 5 years: Ask agent
- Flood defences: Ask agent
- Source of flood: Ask agent
-
There has been a problem.
Please check the validation on the fields below.
 * Estimated monthly repayment: £...
*Please be aware, these results are for illustrative purposes only and should not be considered as a mortgage quote. These are based on a repayment mortgage and may vary depending on the term and interest rate of your mortgage. Lender fees may also be applicable. If you would like guidance on the right mortgage for you, we recommend speaking to a Countrywide Mortgage Services Consultant who will be more than happy to help.
†The 4.19% annual interest rate is based on the Connells Group average mortgage interest rate taken from this year YTD and is correct as at 17/03/2026.
Agent details
Extras
Save this property


